
Building information
Supply garage drawings, dimensions and available design documents. Identify the builder or supplier coordinating the structure.
Garage slabs Sunshine Coast for a garage base planned around access, thresholds and use. Describe the work with Concreting Sunshine Coast.
Get a quote for this projectGarage slabs is selected in the form.
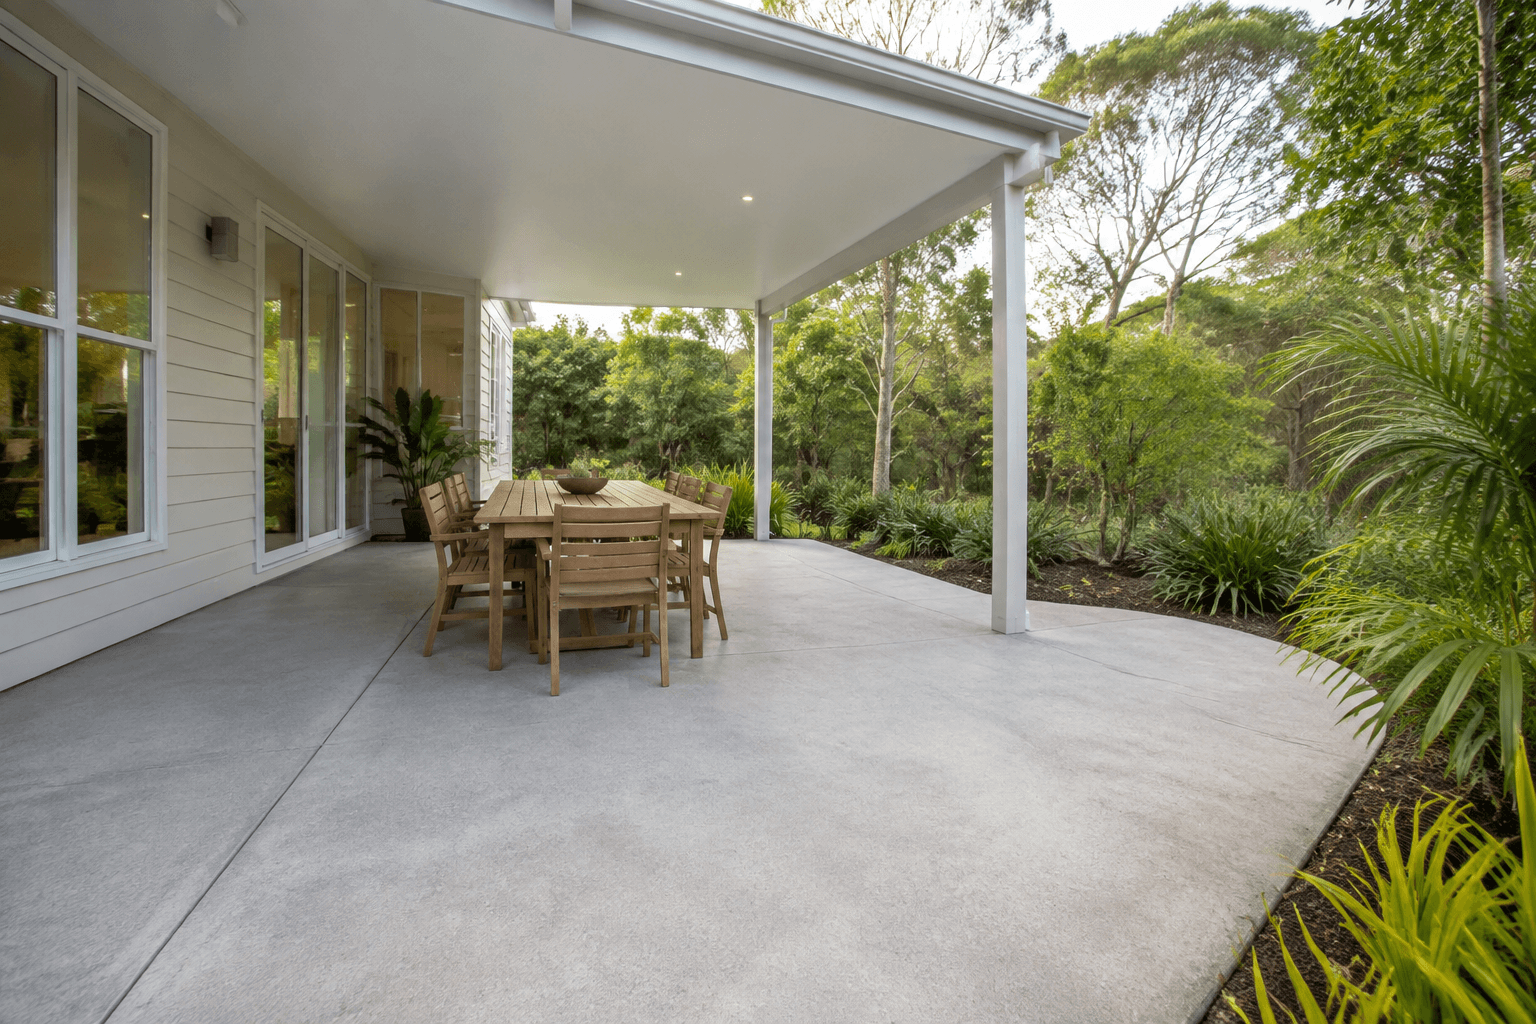
A garage slab can involve structural requirements, door thresholds and interfaces with existing buildings. Ask who provides the relevant design information and who confirms levels. If the garage will contain equipment beyond ordinary parking, disclose that use so it can be considered. Avoid treating every rectangular slab as the same project.
Concreting Sunshine Coast helps you prepare the right enquiry. Garage slabs should be described with the garage design, vehicle use and connection to the driveway. Provide drawings where available and explain whether the project is attached to the home or a separate structure.
Make the scope specific before comparing prices. Use these details to describe your Sunshine Coast project and ask the contractor to confirm each part of the work in writing.
Supply garage drawings, dimensions and available design documents. Identify the builder or supplier coordinating the structure.
Show how vehicles enter and how the floor meets the driveway. Ask for those connections to be assessed.
Describe vehicles, storage and equipment. The appropriate professionals need that information when determining requirements.
Include the work you need now and the options you want priced separately.
Add your project detailsFor garage slab work, include the design information and the planned driveway approach. Explain whether existing structures or concrete are being retained.
Collect the garage plans and photos of the proposed area. Explain any existing concrete to be removed and how the new garage relates to the home. Ask for the slab and approach work to be listed separately if both are required.
Use the inspection to resolve unknowns in the brief. Ask for the agreed scope, availability and price in writing before accepting the proposed work.
A submitted enquiry starts a conversation. Scope, suitability and contractor availability still need to be confirmed.
Describe the area at your Sunshine Coast property, its intended use and any existing concrete. Approximate dimensions and access details help establish what needs assessment.
The enquiry is reviewed for project fit and contractor availability. A proposed contractor may need an inspection, plans or design information before quoting.
Review the written scope, exclusions, finish and project responsibilities directly with the contractor. Confirm timing and access before any installation is booked.
You can request a coordinated quote, but the scopes and specifications may differ. Provide the garage documentation and ask the contractor to distinguish structural work from the driveway and its finish.
The extent of the work, existing condition, access and agreed finish all need to be assessed. Collect the garage plans and photos of the proposed area. Ask for assumptions and exclusions to be written down so you can compare the same scope.
Choose garage slabs in the form, give your suburb and describe the project. For garage slab work, include the design information and the planned driveway approach. A submission is reviewed for fit; it does not confirm an available contractor or book the work.
Your project type is selected below. For garage slabs in Sunshine Coast, include the approximate area, existing condition, access and any plans or finish preferences.
We read your enquiry, check it fits a contractor working in your area, and get back to you to talk through the scope before anything is booked.