
Layout and use
Share dimensions and design documents. Explain the vehicles, turning movements and any loading uses to be assessed.
Concrete car parks Sunshine Coast for parking areas with clear vehicle and pedestrian connections. Describe the work with Concreting Sunshine Coast.
Get a quote for this projectConcrete car parks is selected in the form.
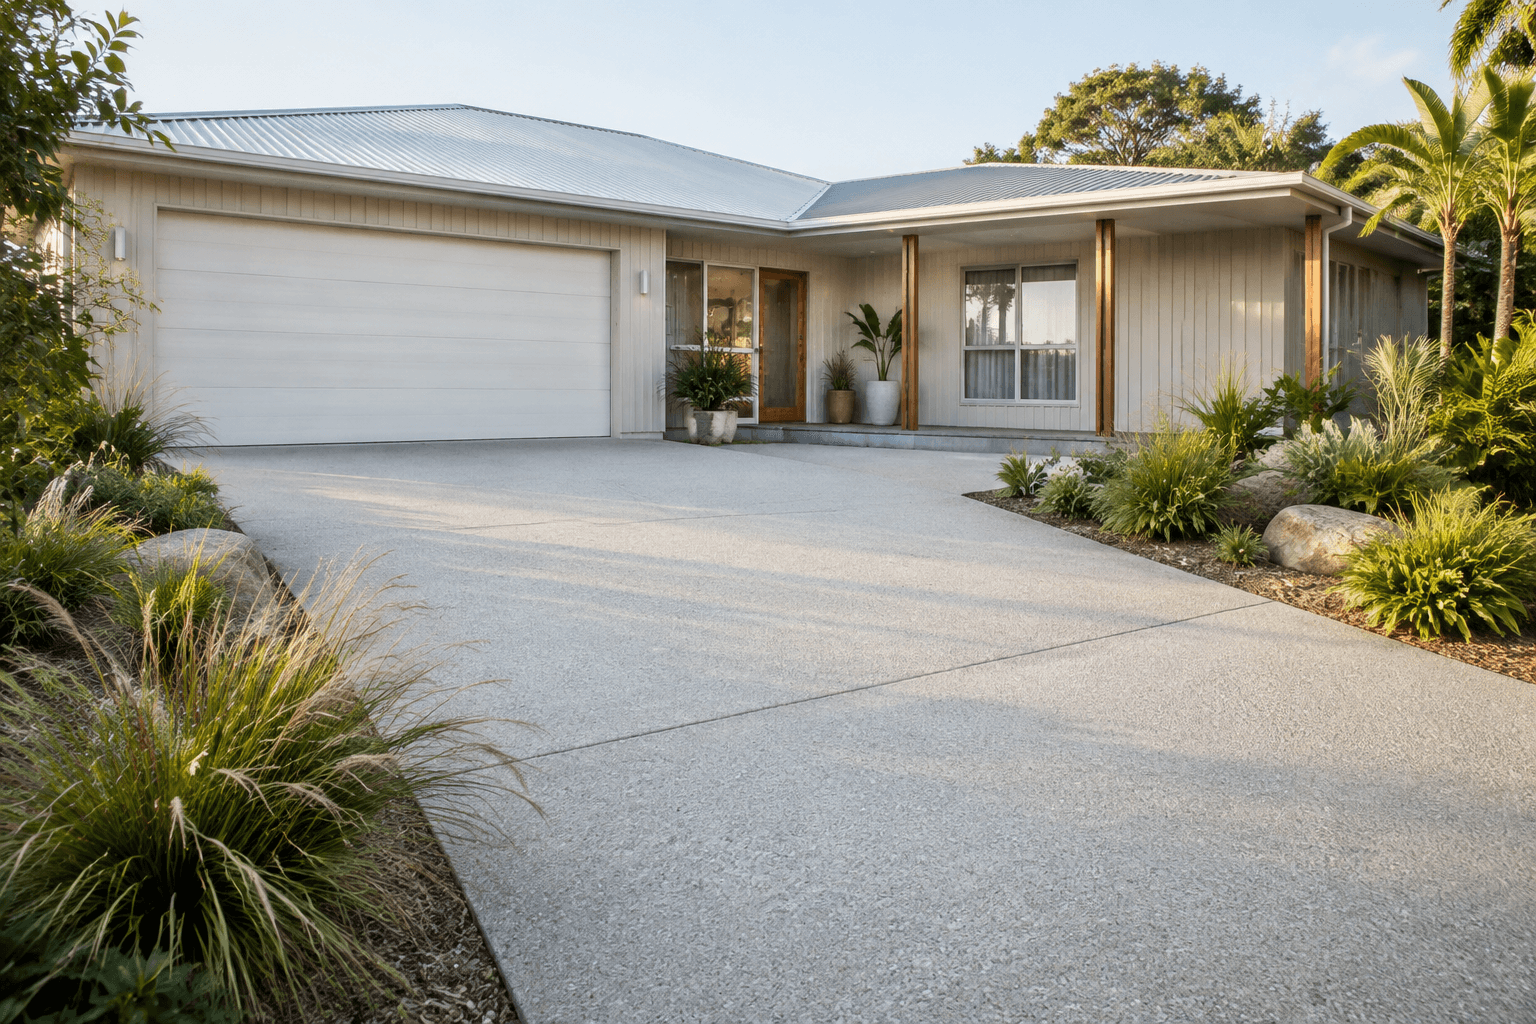
Provide the available parking design and describe vehicle movements, loading areas and pedestrian connections. Ask who is responsible for drainage, design requirements and coordination with line marking or landscaping. A quote should distinguish the concrete work from related packages so there is no uncertainty about the finished scope.
Concreting Sunshine Coast helps you prepare the right enquiry. Concrete car parks should begin with the proposed layout, vehicle use and access requirements. A parking area needs to be considered as a functioning site rather than only a measured surface.
Make the scope specific before comparing prices. Use these details to describe your Sunshine Coast project and ask the contractor to confirm each part of the work in writing.
Share dimensions and design documents. Explain the vehicles, turning movements and any loading uses to be assessed.
Identify existing drainage and adjoining buildings or paved areas. Ask who coordinates these details.
Clarify demolition, lighting interfaces, marking, wheel stops and landscaping where relevant. Do not assume these are included.
Include the work you need now and the options you want priced separately.
Add your project detailsFor a parking area, share the layout and intended loading uses. Ask that concrete installation, drainage and related finishing packages be identified separately.
Gather the project drawings and identify the site representative. Explain whether existing parking needs to remain available and what access can be provided for construction. Ask for responsibilities and exclusions to be written into the proposal.
Use the inspection to resolve unknowns in the brief. Ask for the agreed scope, availability and price in writing before accepting the proposed work.
A submitted enquiry starts a conversation. Scope, suitability and contractor availability still need to be confirmed.
Describe the area at your Sunshine Coast property, its intended use and any existing concrete. Approximate dimensions and access details help establish what needs assessment.
The enquiry is reviewed for project fit and contractor availability. A proposed contractor may need an inspection, plans or design information before quoting.
Review the written scope, exclusions, finish and project responsibilities directly with the contractor. Confirm timing and access before any installation is booked.
Only if it says so. Marking, signage, wheel stops and other related work may be separate packages. Ask for each element to be identified so you know what the quoted handover includes.
The extent of the work, existing condition, access and agreed finish all need to be assessed. Gather the project drawings and identify the site representative. Ask for assumptions and exclusions to be written down so you can compare the same scope.
Choose concrete car parks in the form, give your suburb and describe the project. For a parking area, share the layout and intended loading uses. A submission is reviewed for fit; it does not confirm an available contractor or book the work.
Your project type is selected below. For concrete car parks in Sunshine Coast, include the approximate area, existing condition, access and any plans or finish preferences.
We read your enquiry, check it fits a contractor working in your area, and get back to you to talk through the scope before anything is booked.